By • October 26, 2026
Quick Answer:
Before starting a commercial electrical build-out, have a qualified electrical contractor review existing service capacity, equipment power requirements, and proposed lighting and circuit locations.
Gather available drawings and equipment specifications, confirm applicable permit and inspection responsibilities, and identify site access restrictions and trade coordination needs before construction begins.
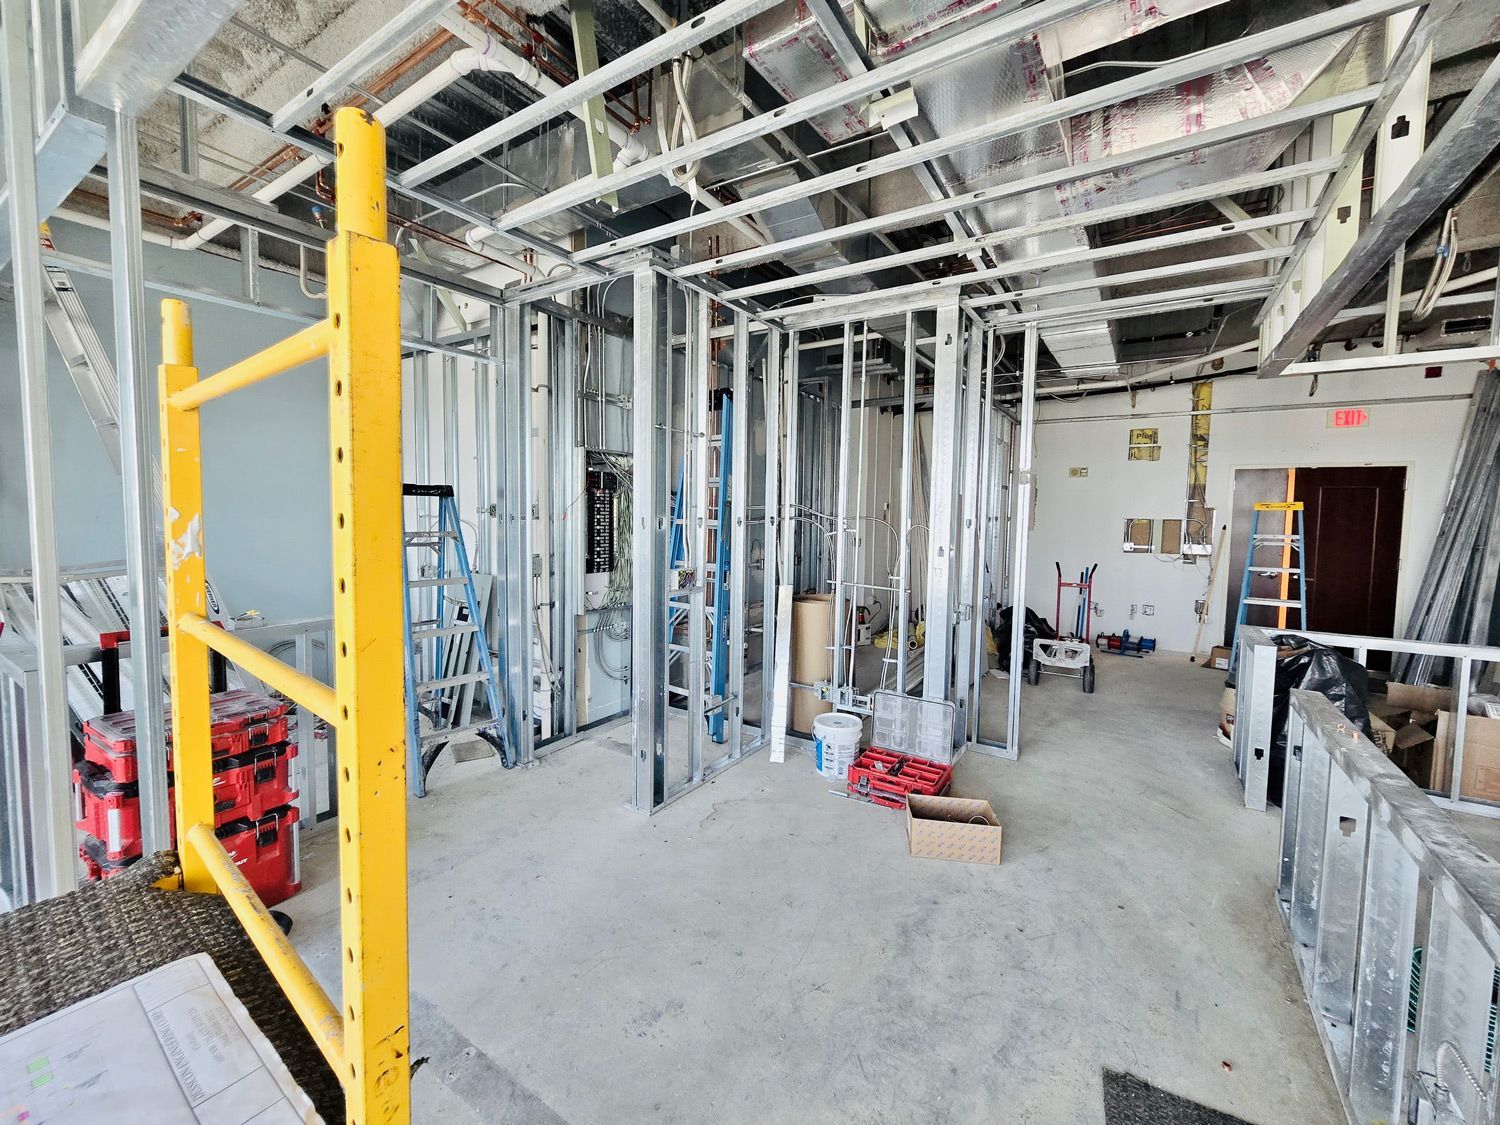
Before construction begins on a commercial build-out in South Florida, confirm more than where outlets and lights will go.
Existing electrical capacity, equipment requirements, panel conditions, and the proposed layout can change the scope of work. Permits, site access, and coordination with other trades also affect how the project is planned.
Whether you're managing a tenant improvement, retail renovation, or office build-out, this checklist will help you prepare the right information and questions for your electrical contractor.
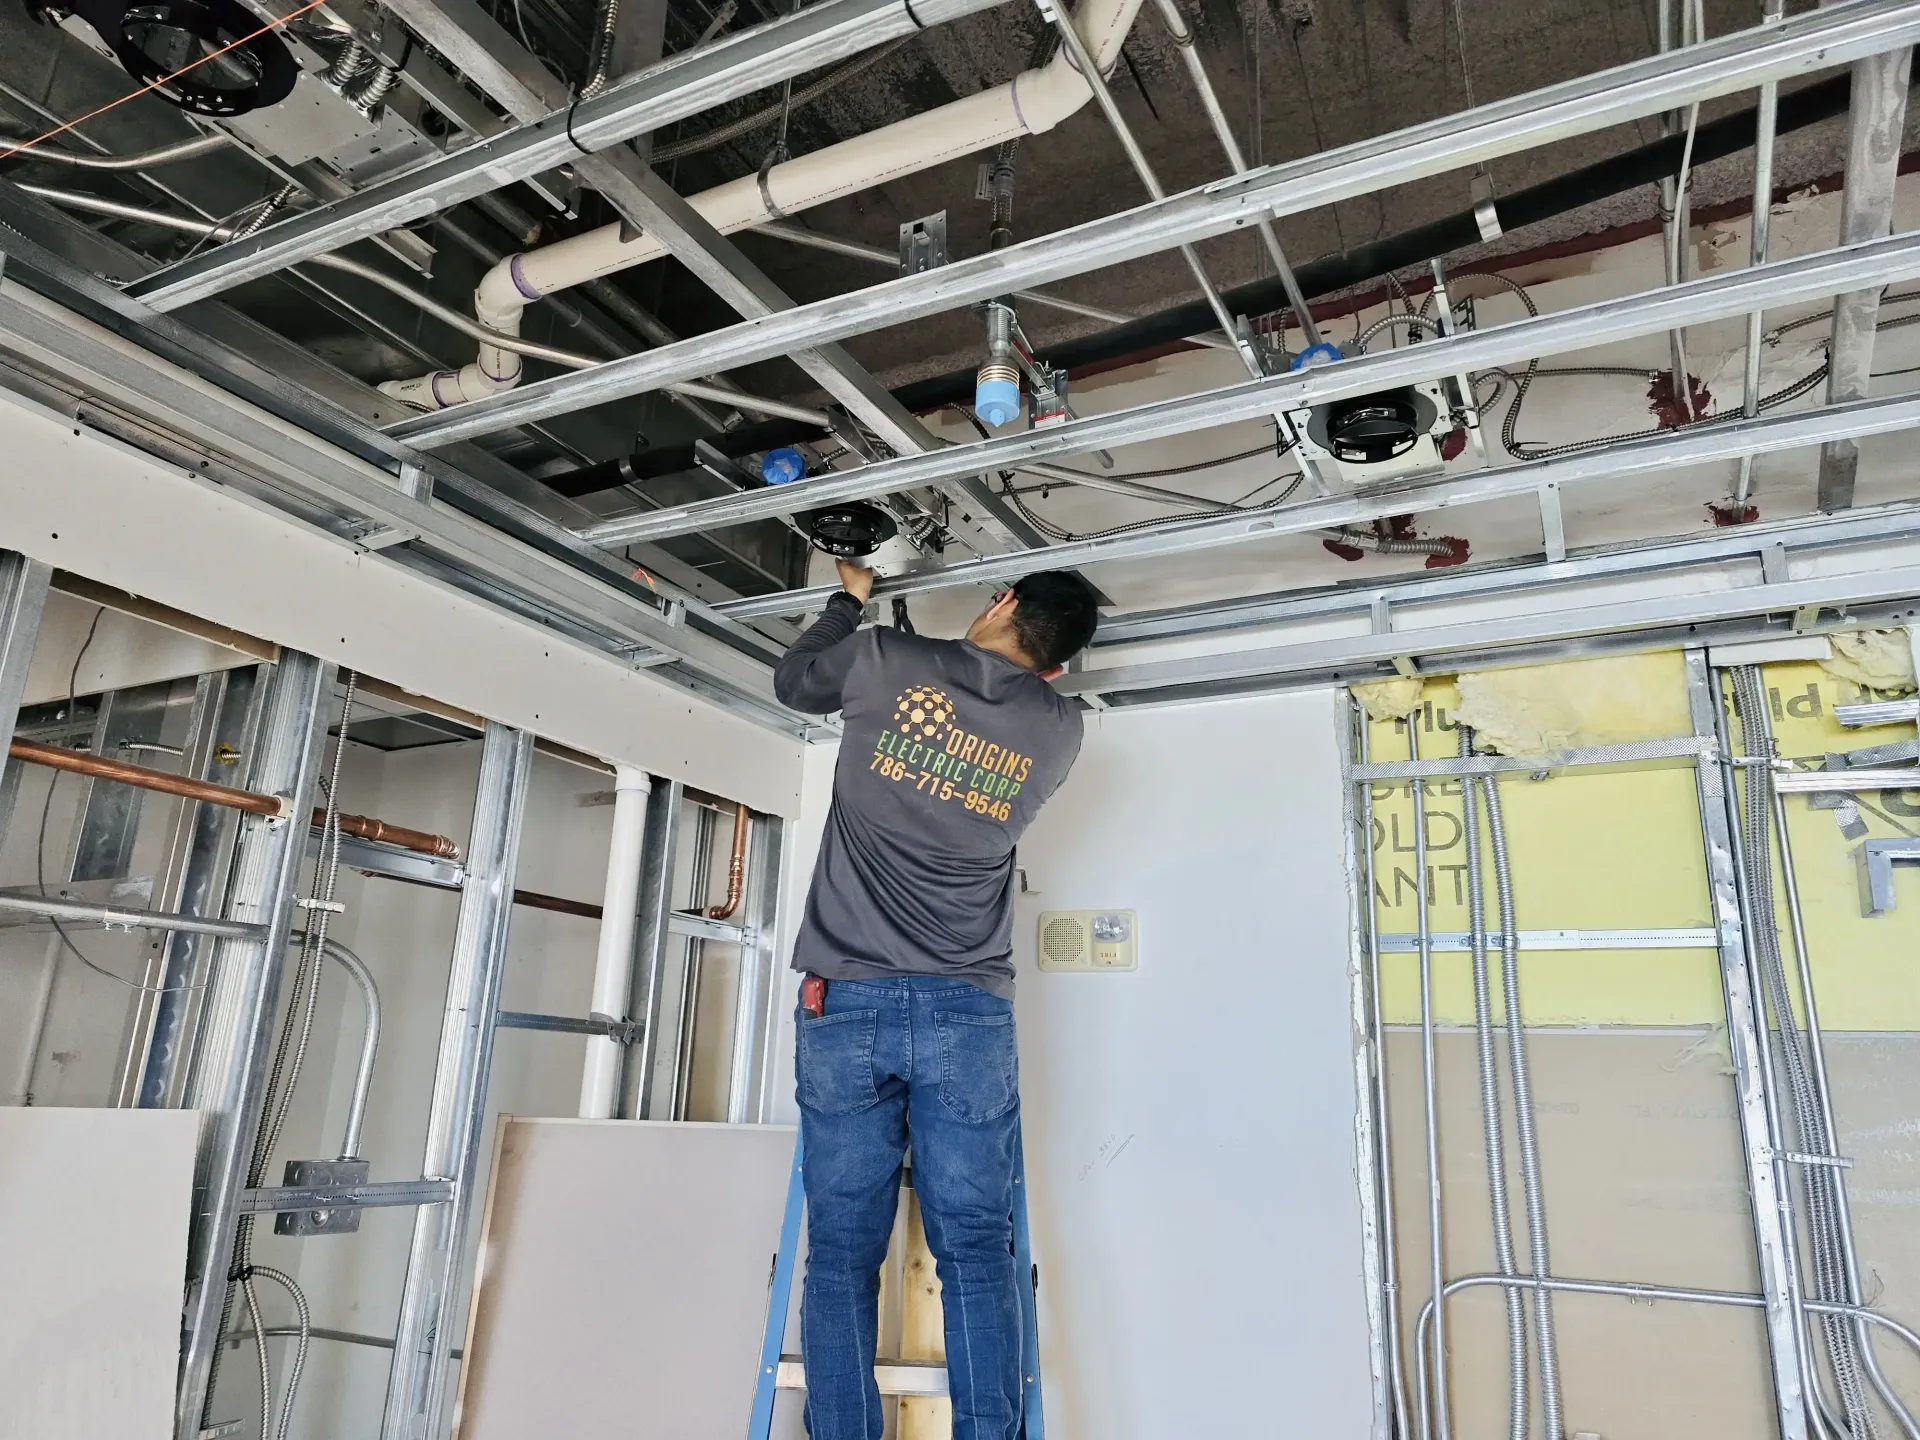
Review the Existing Electrical System Before Planning New Work
An existing commercial space may not have the electrical capacity or distribution setup needed for its next use.
A former retail space being converted into a restaurant, for example, may have different equipment and power requirements.
Even an office renovation can require additional circuits, relocated outlets, or changes to existing panels.
Before finalizing the scope, gather available information about:
- Existing electrical service and distribution equipment.
- Panel schedules and previous electrical drawings.
- Proposed equipment and additional power demand.
- Circuits that may need to be added, modified, or separated.
- Existing electrical issues that could affect the project.
A qualified electrical contractor should evaluate whether the existing system can support the proposed work.
An available breaker position does not necessarily mean the panel has sufficient electrical capacity.
Your electrical contractor can identify any panel or service upgrades needed to support the proposed loads and confirm which equipment requires dedicated circuits.
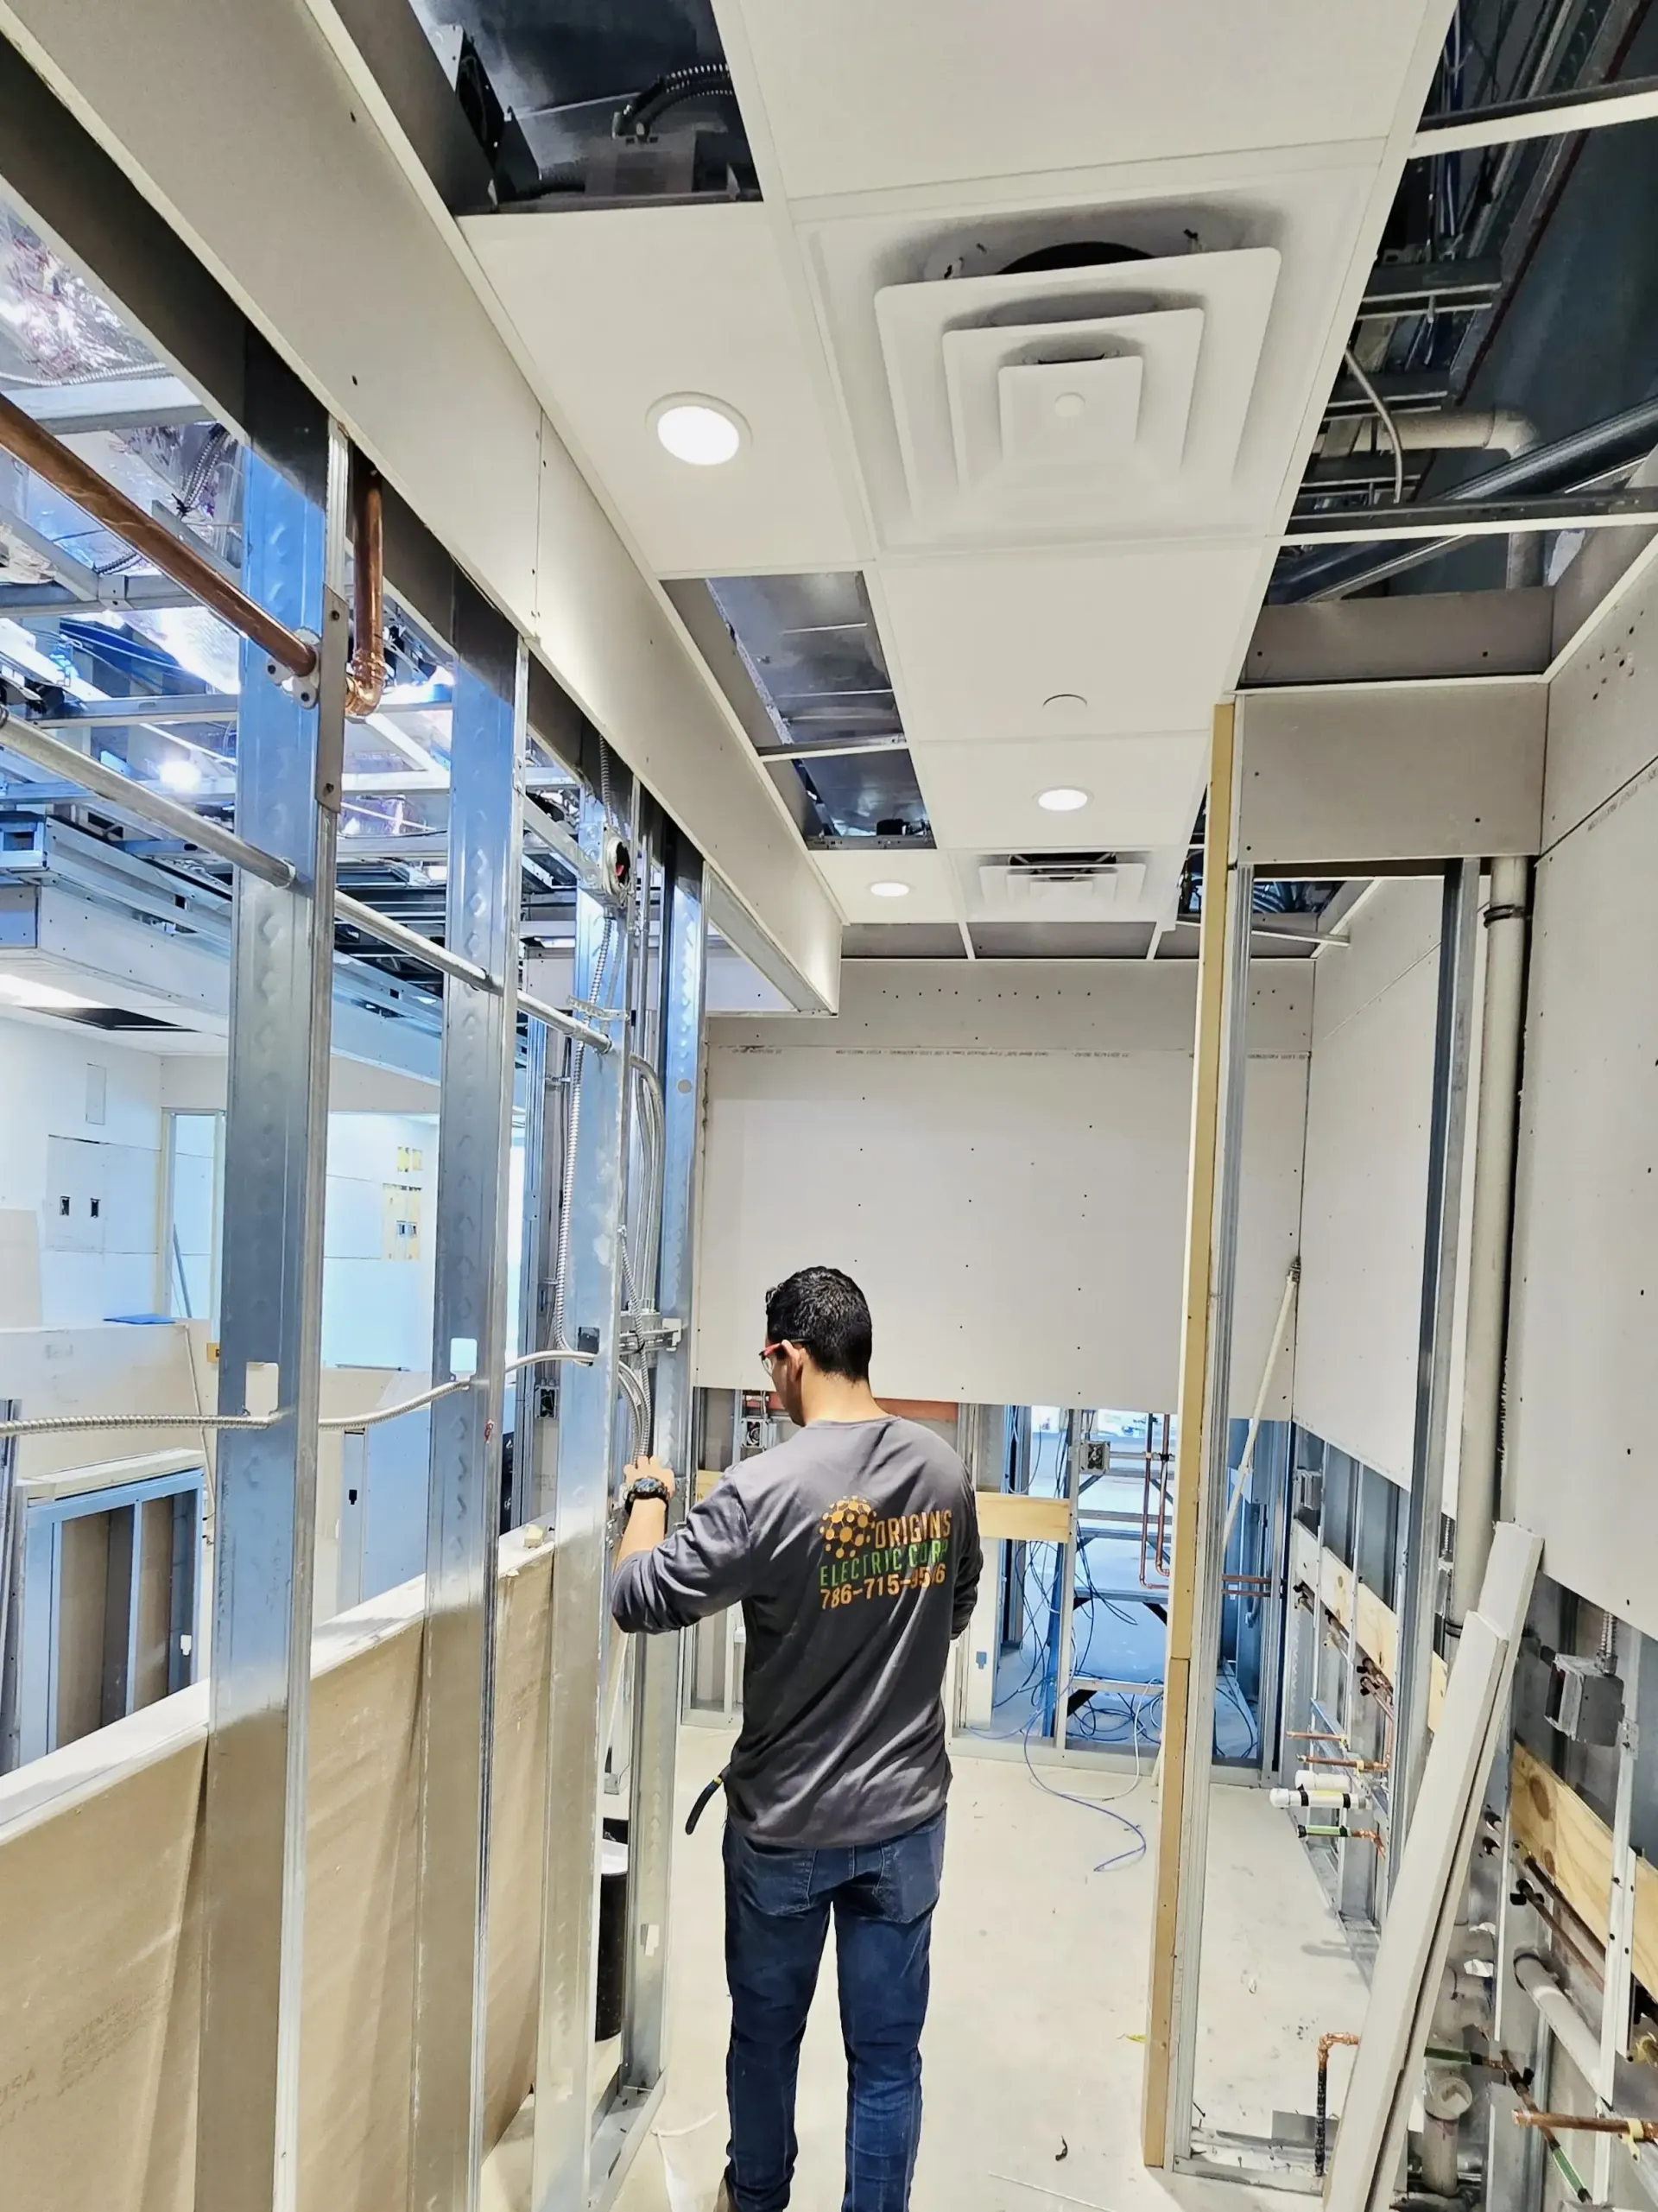
7 Electrical Planning Checks for Your Build-Out
Use these seven checkpoints when preparing a tenant improvement or commercial renovation. They can help your project team define the electrical scope before requesting pricing or scheduling work.
1. Confirm the Intended Use of the Space
Confirm which permits, drawings, and inspections apply to your scope with the local permitting authority.
Requirements vary by project and jurisdiction. Agree on who will prepare documents, obtain permits, and coordinate required inspections.
2. List Equipment and Power Requirements
Prepare a list of major electrical equipment, including HVAC equipment, commercial appliances, machinery, and other specialized loads.
Include manufacturer specifications, voltage, phase requirements, and dedicated circuit needs when available. This information helps establish what the electrical system must support.
3. Review Electrical Panels and Service Capacity
Have a qualified electrical contractor assess the existing service and distribution system against the proposed electrical demand.
Depending on the findings, the project may require new circuits, panel modifications, or upgrades to existing electrical infrastructure.
4. Finalize Lighting, Outlets, and Equipment Locations
Review floor plans to identify lighting fixtures, controls, receptacles, workstations, and dedicated equipment connections.
Coordinate these locations with the proposed layout so electrical work aligns with furniture, equipment, ceilings, and other construction elements.
5. Identify Site Access and Coordination Requirements
Confirm electrical-room access, building operating hours, landlord requirements, and any restrictions affecting occupied areas.
Identify work that must be coordinated with HVAC, plumbing, framing, and other trades. Discuss any planned shutdowns or restricted work windows before scheduling.
6. Confirm Permits and Inspection Responsibilities
Confirm which permits, drawings, and inspections apply to your scope with the local permitting authority.
Requirements vary by project and jurisdiction. Agree on who will prepare documents, obtain permits, and coordinate required inspections.
7. Plan for Testing, Labeling, and Closeout
Discuss applicable testing, circuit identification, panel labeling, inspections, and documentation before the work begins.
Confirm which closeout documents your general contractor, property manager, or owner expects, such as updated panel schedules and inspection records where applicable.
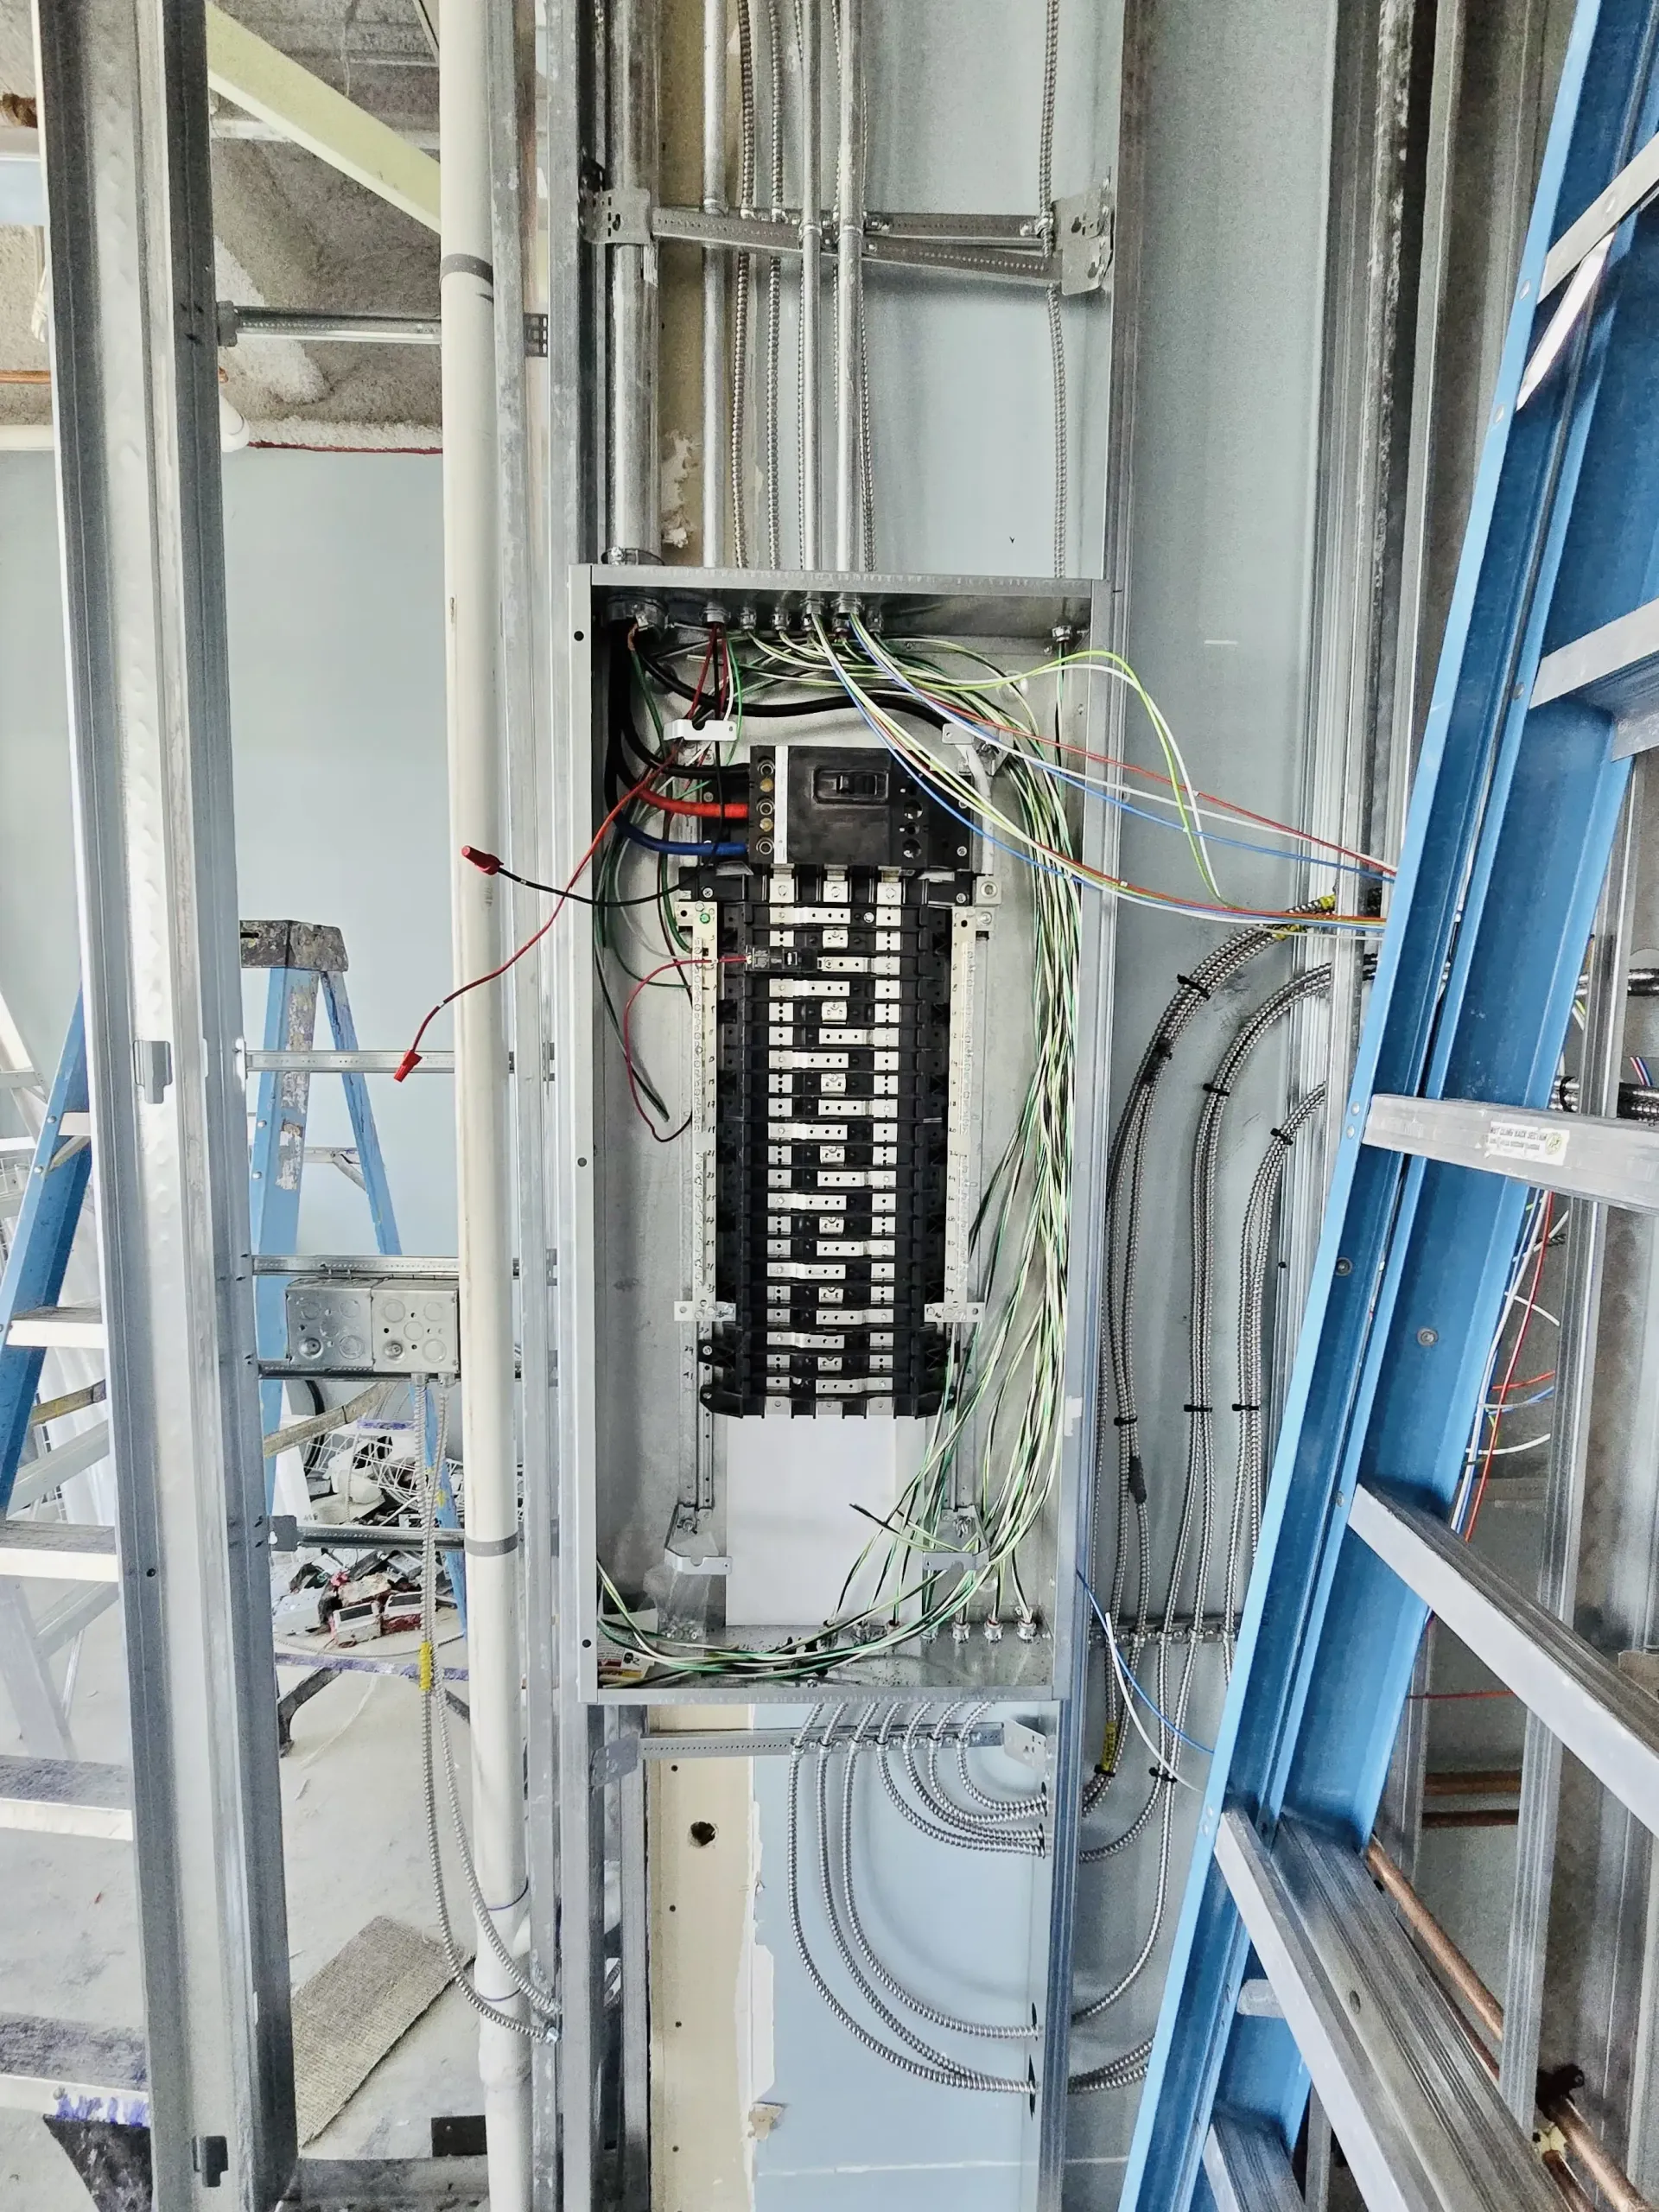
What Can Affect the Electrical Scope, Budget, or Construction Schedule?
An electrical estimate depends on more than the number of outlets, fixtures, and panels shown on a drawing.
Several project conditions can change what work is required:
- Existing infrastructure: Panels, feeders, or service equipment may need modifications or upgrades.
- Equipment changes: Updated equipment specifications can affect circuit and power requirements.
- Incomplete drawings:
Missing electrical details can leave important scope questions unanswered.
- Trade coordination: HVAC, plumbing, ceilings, and other work may affect electrical routing or installation sequencing.
- Occupied properties: Tenant operations, access restrictions, and available work windows may influence scheduling.
- Approvals and inspections: Permit reviews, applicable inspections, and utility coordination may affect the construction sequence.
-
Before finalizing pricing or scheduling, identify what is included, what still needs evaluation, and who will resolve each open question.
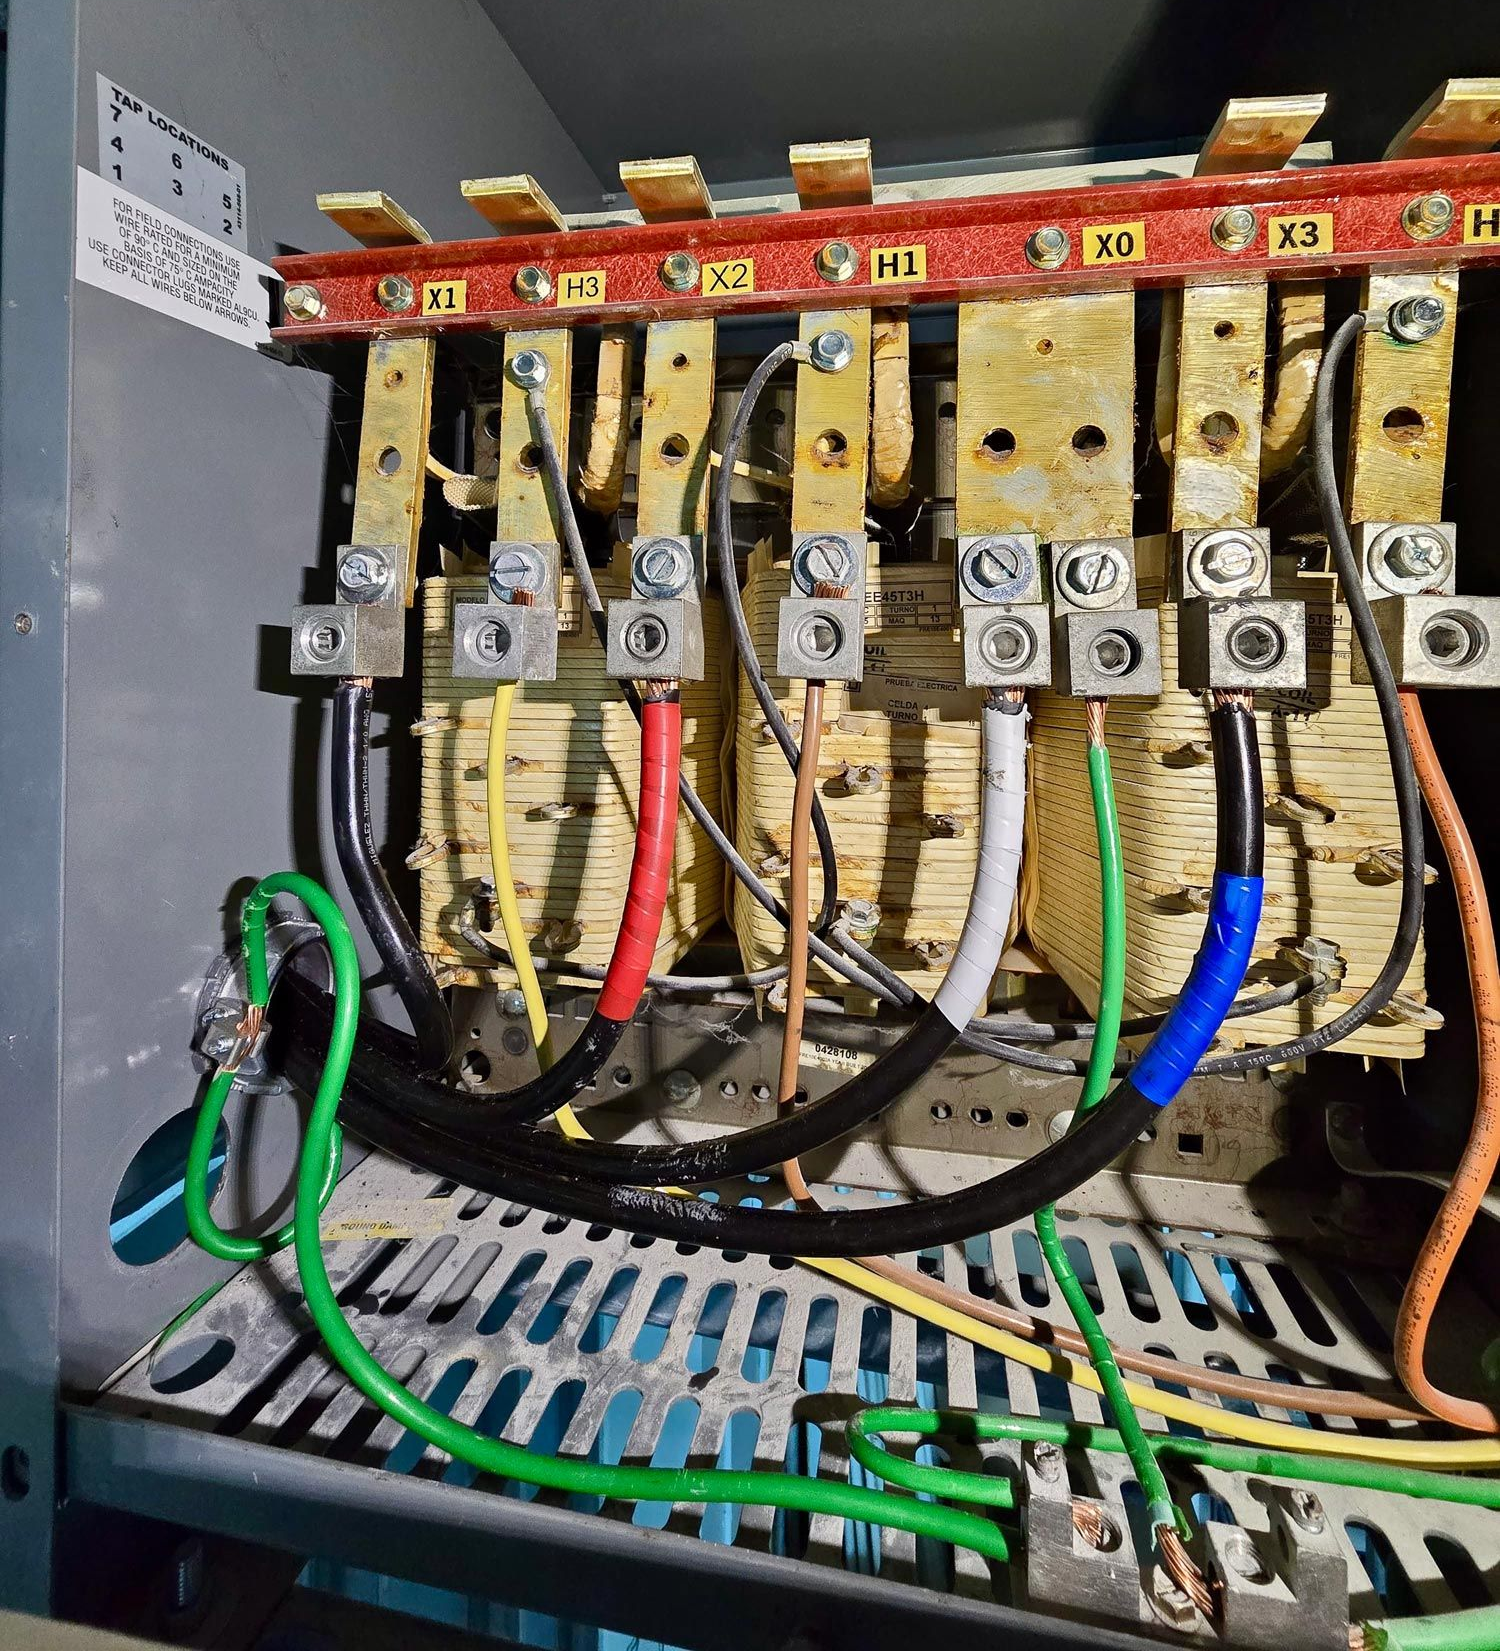
What Should You Send an Electrical Contractor Before Requesting a Quote?
Send the project information you already have. Your electrical contractor can use it to review the scope and identify what still needs clarification.
Prepare the following when available:
- Project location: Property address and type of commercial space.
- Scope of work: Brief description of the renovation, tenant improvement, or equipment installation.
- Plans and drawings: Floor plans, electrical drawings, or available panel schedules.
- Equipment specifications: Manufacturer information and electrical requirements for major equipment. If lighting installation is part of the scope, include the fixture brand and model.
- Site photos: Photos of the electrical meter and panel, plus other relevant site conditions, taken without opening equipment. Include the distance between the meter and panel if it is already known or shown on the plans.
- Project timeline: Anticipated construction start and important schedule milestones.
- Site restrictions: Occupancy, access, landlord requirements, and permitted work windows.
- Project contact: The person responsible for reviewing scope and coordinating decisions.
Request a commercial electrical quote
with your available project details.
How Origins Electric Corp Supports Commercial Build-Out Projects
At Origins Electric Corp, we support commercial build-outs and tenant improvements across South Florida.
We’re a family-owned, licensed and insured electrical contractor working with general contractors, property teams, and business owners.
We walk the jobsite before each commercial project begins and compare available plans with actual conditions.
This helps us identify differences that affect the electrical scope and prepare a more accurate final quote with clear line items.
We coordinate site access and scheduling with your project team, handle permits and inspection coordination when required, and clarify the electrical closeout requirements for your scope.
Our commercial electrical services include tenant improvements, panel and service upgrades, dedicated circuits, equipment power connections, and lighting work.
In a dental office electrical remodel, our work included replacing electrical panels, running new electrical lines, installing low-voltage conduit and cameras, and adding specialty receptacles for equipment.
You can also review our
completed electrical projects for examples of documented commercial work.
Commercial Electrical Build-Out FAQs
When Should an Electrical Contractor Become Involved in a Commercial Build-Out?
Ideally, involve an electrical contractor during preconstruction planning, before equipment requirements and electrical layouts are finalized.
Early involvement allows the project team to review existing conditions, discuss proposed loads, identify electrical scope questions, and coordinate requirements with other trades.
The appropriate timing depends on project complexity and the stage of design or construction.
Can Electrical Work Be Completed in an Occupied Commercial Property?
Yes, certain electrical projects can be planned around occupied commercial spaces, depending on the work involved and site conditions.
Access restrictions, operating hours, potential shutdowns, and coordination with tenants or property management must be considered.
Share these constraints with your electrical contractor so the project team can evaluate an appropriate approach.
Planning a Commercial Electrical Project in South Florida?
If you’re preparing a tenant improvement, commercial renovation, or build-out, we can help you review the electrical scope and identify your next steps.
We work with General Contractors, property managers, developers, and business owners across Miami-Dade, Broward, and Palm Beach.
Send us your project address, a short scope description, available plans or photos, and your anticipated timeline.
Have plans or panel schedules? Include them with your quote request so we can review the available project information.

Licensed and Insured
Smart electrical tips, straight to your inbox
Get practical advice, safety tips, and updates to help you protect your home and plan your next project with confidence.
Contact Us
We will get back to you as soon as possible.
Please try again later.
SHARE THIS
Latest Posts